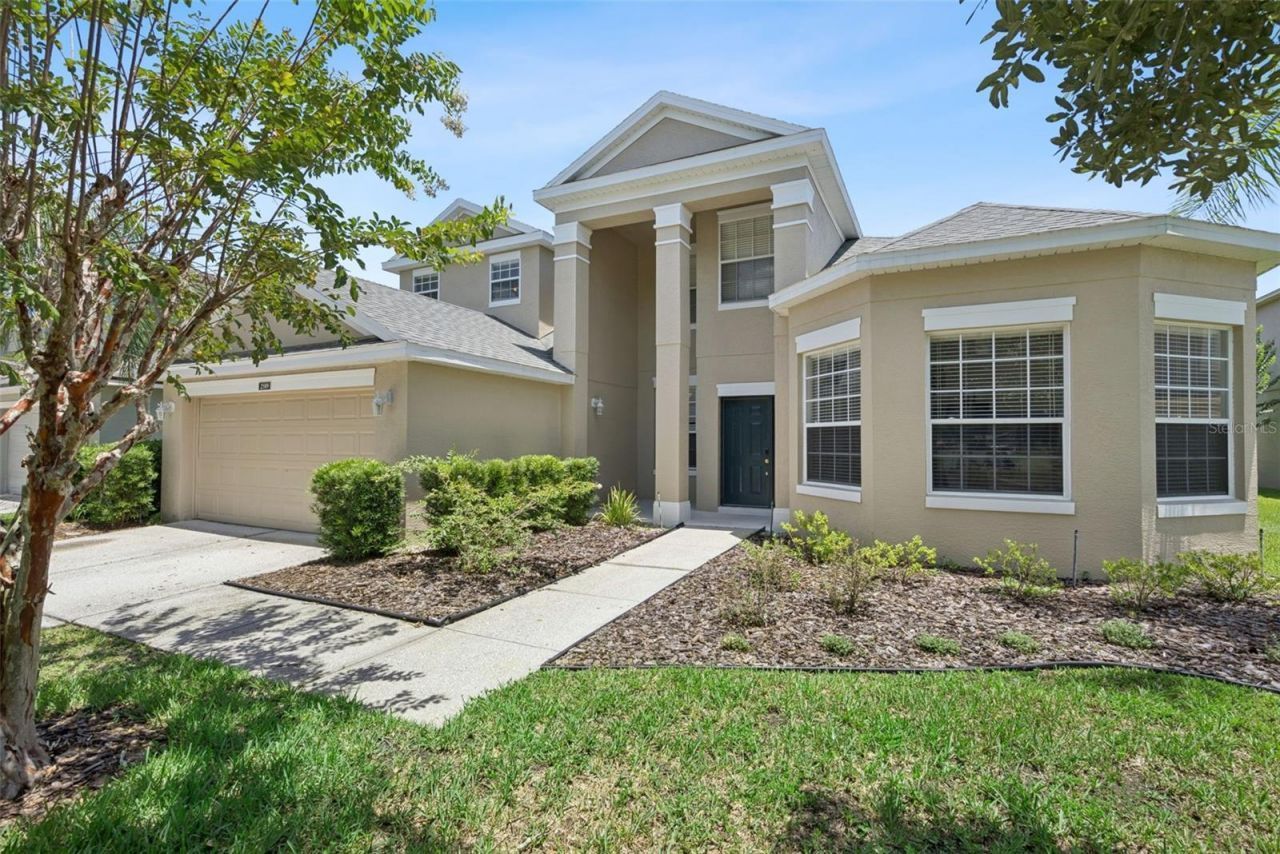

BEDS5
BATHS2 full 1 partial
SQUARE FEET3,720
MLS#O6425276
STATUSActive
PROPERTY TYPEResidential - Single Family
SUBDIVISIONSTONEYBROOK 44/122
Property Description
Welcome home to this stunning 5 bedroom, 2.5 bath residence in the highly sought after gated golf community of Stoneybrook! This spacious home boasts a huge bonus loft, perfect for a second living area, playroom, or media room. The roof was replaced in 2021, and both AC units were replaced in 2025, with the water heater replaced in 2026, offering peace of mind for years to come. Enjoy brand new carpet in the master suite and throughout the upstairs, along with new toilets, a new dishwasher and refrigerator, and a new washer and dryer. This home is truly move in ready. Stoneybrook offers resort style amenities including a community pool, club house, fitness center, basketball courts, tennis courts, a playground, and manned guard gated entry for added security. Don't miss your chance to own this beautifully updated home in one of the area's premier communities. Schedule your showing today!
Upcoming Open Houses
Open House Friday July 17th, 4:00pm - 6:00pm
Open House Saturday July 18th, 12:00pm - 3:00pm
Open House Sunday July 19th, 12:00pm - 3:00pm
Property Features
Property Type: Residential - Single Family
Cooling: Central Air
Garage: 2 car attached
Heating: Central, Electric
Lot Size: 0.19 Acres
Roof Type: Shingle
Stories: 2.0
Taxes: $4,190
Year Built: 2002
Amenities
Ceiling Fans(s)
Primary Bedroom Main Floor
Sidewalk
Sliding Doors
Feature Descriptions
Appliances: Dishwasher, Microwave, Range, Refrigerator, Washer
Association Amenities: Cable TV, Clubhouse, Fitness Center, Gated, Golf Course, Park, Pickleball Court(s), Playground, Pool, Recreation Facilities, Security, Tennis Court(s)
Community Features: Clubhouse, Fitness Center, Gated Community - Guard, Golf Carts OK, Golf, Park, Playground, Pool, Sidewalks, Tennis Court(s)
Directions: From FL 408 East, take Exit 21 for S. Alafaya Trail. Turn right onto S. Alafaya Trail. Turn left onto Stoneybrook Blvd. Turn right onto Ridgemoor Dr. Turn left onto Corbyton Ct. Home is on the left.
Exterior: Block, Concrete, Stucco
Flood Zone Code: X*
Flooring: Carpet, Ceramic Tile
Foundation: Slab
Garage Dimensions: 20x23
HOA Fee: 752/ Quarterly
HOA Y/N: Yes
Home Warranty Y/N: No
Listing Terms: Cash, Conventional, FHA, VA Loan
Lot Dimensions: 0.19
Ownership: Fee Simple
Pets Allowed: Yes
Pets Restrictions: Buyer must verify with the HOA on all rules and regulations.
Property Attached Y/N: No
Property Sub-Type: Single Family Residence
Sewer: Public Sewer
Showing Instructions: Appointment Only, See Remarks, ShowingTime
Special Sale Provisions: None
Utilities: BB/HS Internet Available, Cable Available, Electricity Connected, Public, Sewer Connected, Underground Utilities, Water Connected
Water: Public
Water Access Y/N: No
Windows: Shades
Zoning: P-D
Room Sizes
Living Room: 17x14
Dining Room: 13x12
Kitchen: 15x10
Great Room: 22x17
Primary Bedroom: 23x15
Bedroom 5: 15x12
Loft: 28x15
Bedroom 2: 14x12
Bedroom 3: 15x12
Bedroom 4: 16x12
Local Schools
High School: Timber Creek High
Middle School: Avalon Middle
Elementary School: Stone Lake Elem
Listed By / Shown By
Listed By
Agency Name: THE WILKINS WAY LLC
Agency Contact: 407-874-0230
Shown By
Agency Title: Florida Executive Realty
Agency Phone: 813-908-8500

Estimate Your Payment
Estimated Payment
$ 1,985.37 per month $1,446.62 Principal & Interest $349.17 Property Tax $189.58 Homeowner's Insurance
2589 Corbyton Court | MLS# O6425276
This single family home located at 2589 Corbyton Court, Orlando, FL 32828 is currently listed for sale with an asking price of $650,000. This property was built in 2002 and has 5 bedrooms and 2 full and 1 partial baths with 3720 sq. ft. Corbyton Court is located in the STONEYBROOK 44/122 subdivision. Search STONEYBROOK 44/122 real estate on www.floridaexecutiverealty.com today.