
BEDS3
BATHS2 full
SQUARE FEET1,028
MLS#O6424556
STATUSActive
PROPERTY TYPEResidential - Single Family
SUBDIVISIONH H DICKSON
Property Description
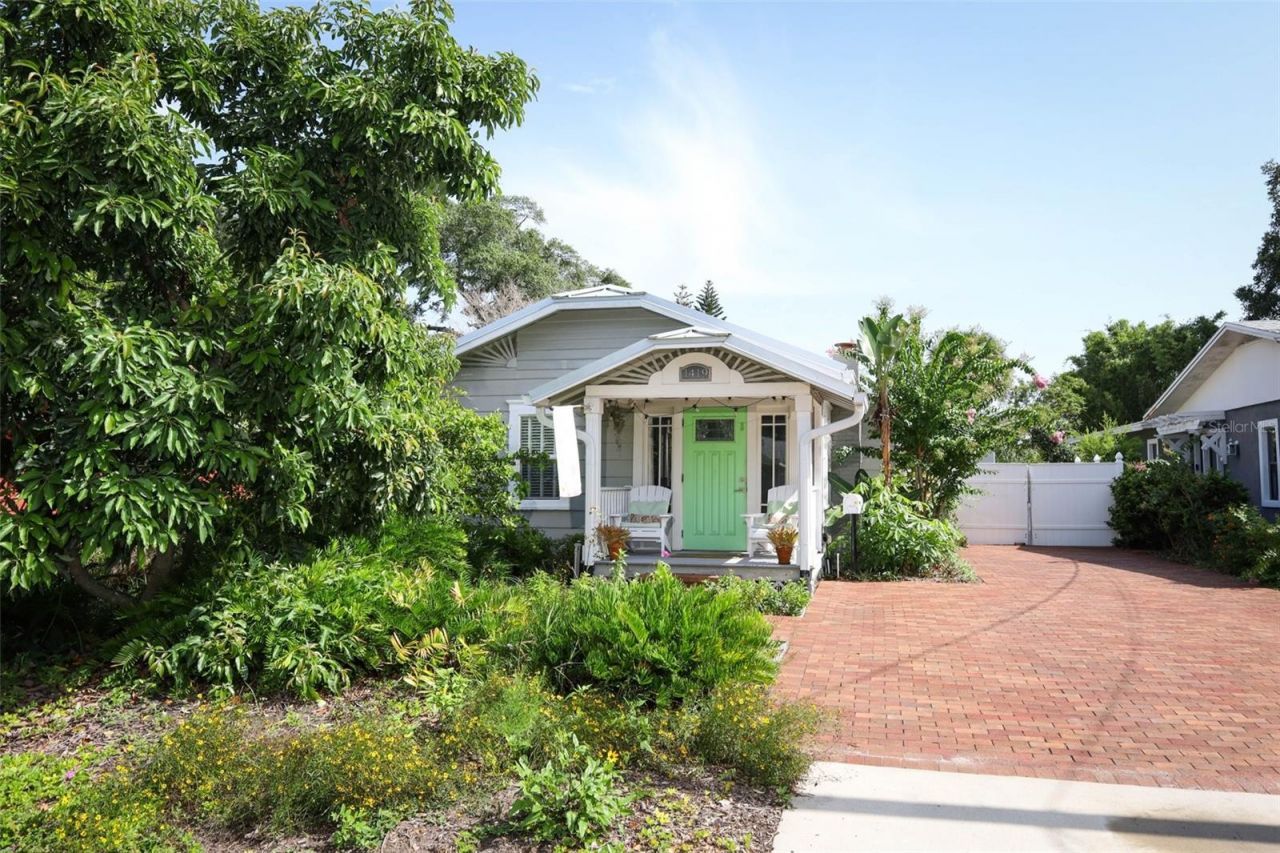
Charming bungalow in the heart of Colonialtown north/mills 50. Move in ready, Fully updated with high end finishes. Metal roof installed in 2020. Florida sunroom added in 2022 giving the home an additional 270 square feet of living space. Detached garage adds another 400 square feet which could be converted to an additional dwelling unit. Custom clay brick driveway and patio. Emergency power connection capable of powering entire home in case of outages. Power lines to the home are underground, further protecting from power loss. The landscaping is truly Florida friendly with native and pollinator plants and a variety of fruit trees, including orange, grapefruit, lemon, avocado and banana. There is also a vegetable garden in the yard. After gardening, you can relax in the fantastic jetted hot tub. This home is a slice of paradise in one of Orlando's most desirable neighborhoods.
Upcoming Open Houses
Open House Saturday July 18th, 1:00pm - 3:00pm
Open House Sunday July 19th, 1:00pm - 3:00pm
Property Features
Property Type: Residential - Single Family
Cooling: Central Air
Fenced: Yes
Garage: 1
Heating: Heat Pump
Home Style: Bungalow
Lot Size: 0.17 Acres
Roof Type: Metal
Stories: 1.0
Taxes: $3,454
Year Built: 1935
Amenities
Ceiling Fans(s)
Eat-in Kitchen
Stone Counters
Thermostat
Window Treatments
Garden
Permeable Paving
Feature Descriptions
Additional Rooms: Florida Room
Appliances: Convection Oven, Cooktop, Dishwasher, Disposal, Dryer, Electric Water Heater, Range, Refrigerator, Washer
Community Features: Park, Playground, Pool
Directions: Traveling SUMMERLIN AVE, R @ ROBINSON, L @ MILLS, R @ CANTON
Exterior: Frame
Fencing: Chain Link, Vinyl
Fireplace: Living Room
Fireplace Y/N: Yes
Flood Zone Code: X
Flooring: Ceramic Tile, Wood
Foundation: Crawlspace
Garage Dimensions: 20x18
Home Warranty Y/N: No
Listing Terms: Cash, Conventional, FHA, VA Loan
Lot: City Limits, Landscaped, Near Public Transit, Oversized Lot
Lot Dimensions: 0.17
Other Equipment: Irrigation Equipment, Permeable Paving
Other Structures: Shed(s)
Ownership: Fee Simple
Parking: Garage Door Opener
Parking Notes: Garage Door Opener
Patio/Porch: Covered, Front Porch
Pets Allowed: Yes
Property Attached Y/N: No
Property Sub-Type: Single Family Residence
Sewer: Public Sewer
Showing Instructions: Sentri Lock Box, Call Before Showing, Call Owner, See Remarks, ShowingTime
Spa: Above Ground, Heated
Special Sale Provisions: None
Utilities: Electricity Available, Electricity Connected, Fiber Optics, Public, Underground Utilities
Vegetation: Fruit Trees, Mature Landscaping
Water: Public
Water Access Y/N: No
Windows: Blinds, Double Pane Windows, ENERGY STAR Qualified Windows
Zoning: R-2A/T/SP/
Room Sizes
Primary Bedroom: 12x12
Bedroom 2: 9x9
Bedroom 3: 9x8
Living Room: 15x19
Kitchen: 11x10
Dining Room: 11x10
Florida Room: 14.5x14
Local Schools
High School: Edgewater High
Middle School: Audubon Park K-8
Elementary School: Audubon Park K8
Listed By / Shown By
Listed By
Agency Name: SAND DOLLAR REALTY GROUP INC
Agency Contact: 407-389-7318
Shown By
Agency Title: Florida Executive Realty
Agency Phone: 813-908-8500

Estimate Your Payment
Estimated Payment
$ 1,785.59 per month $1,324.21 Principal & Interest $287.83 Property Tax $173.54 Homeowner's Insurance
1419 Canton Street | MLS# O6424556
This single family home located at 1419 Canton Street, Orlando, FL 32803 is currently listed for sale with an asking price of $595,000. This property was built in 1935 and has 3 bedrooms and 2 full baths with 1028 sq. ft. Canton Street is located in the H H DICKSON subdivision. Search H H DICKSON real estate on www.floridaexecutiverealty.com today.