
BEDS4
BATHS3 full
SQUARE FEET2,531
MLS#O6424105
STATUSActive
PROPERTY TYPEResidential - Single Family
SUBDIVISIONRIVERSBEND
Property Description
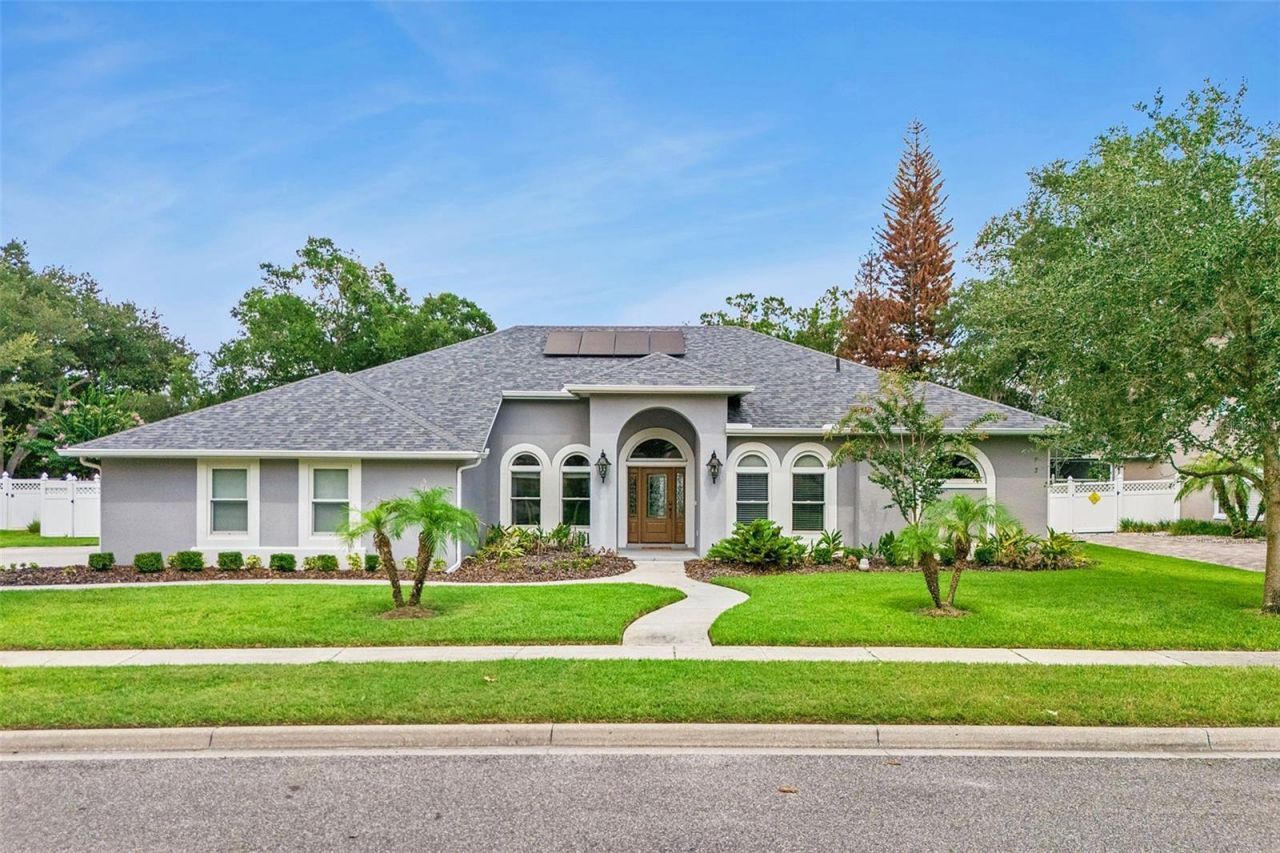
Turn into Riversbend and the noise of the day just fades. Grand oaks arch overhead, the street goes quiet, and as you pull into 4431 Little Water Street, it immediately feels like home. Step through the leaded-glass double doors beneath a graceful arched transom and the wow factor starts immediately. Terracotta tile in the foyer gives way to rich hardwood flooring that carries through most of the home, leading you past the formal living and dining rooms into the true heart of the house: a completely renovated gourmet kitchen. Quartz counters and backsplash, solid wood soft-close cabinetry with under-cabinet lighting, a pot filler, GE Monogram appliances and a wine refrigerator surround the breakfast bar and eat-in nook, where morning coffee comes with a pool view. The adjoining family room opens straight onto the pool deck, so indoor and outdoor living blur together the way Florida living should.This is a split-bedroom, courtyard-style layout, with every major room wrapping around the screened pool and lanai, so daylight and water views follow you through the house. The primary suite is a retreat of its own, framed by columns that carve out a bonus sitting area or work-from-home office nook, with its own direct access to the pool deck. The ensuite bath delivers a dual-sink vanity, a soaker tub and a separate shower, giving you a place to actually unwind after a long day.Out back is where this home truly shines. A covered, brick-paver lanai with a wet bar (reachable from multiple points in the house, including bath access) overlooks a heated pool and spa with a cascading waterfall feature, all wrapped in a screen enclosure and framed by landscaping both inside and outside the cage. A child safety fence and fully fenced backyard add peace of mind for family and pets alike, while the oversized two-car garage with side entry keeps curb appeal front and center.Technology focused buyers will love the array of smart home features within, such as a connected thermostat, alarm system with video surveillance, Wi-Fi enabled ceiling fans and light switches, and Flume water monitor to detect leaks. Interested in green energy and reducing your utility bills? The whole-home solar array with Enphase Energy System allows you monitor the panels' production and your electric usage, truly bringing this home into the future.The myriad of updates throughout the property are the kind that let you move in and simply enjoy: a new roof (2024), a fully renovated kitchen (2022), new HVAC system (2022), 15 new double-pane windows (2022), whole-home solar (2021), and a repipe with new water heater (2020) already behind you.This custom-built pool home is one of only 79 residences in this manicured, tree-lined enclave tucked minutes from the Quadrangle, Siemens, UCF, the Research Park, and the 417 expressway. Plentiful shopping and eateries are a quick drive, and the airport and beaches are 30-45 minutes out when you're ready for sand instead of a lawn. Residents of Riversbend also enjoy a community park with a playground and basketball court, just steps away from this residence.Homes in Riversbend rarely hit the market, and this one has to be walked through to be fully appreciated. Come see why this address, and this neighborhood, are the kind people just don't want to leave.
Property Features
Property Type: Residential - Single Family
Cooling: Central Air
Fenced: Yes
Garage: 2 car attached
Heating: Central, Electric
Home Style: Ranch, Traditional
Lot Size: 0.30 Acres
Roof Type: Shingle
Stories: 1.0
Taxes: $6,982
Year Built: 1994
Amenities
Ceiling Fans(s)
Eat-in Kitchen
High Ceilings
Kitchen/Family Room Combo
Living Room/Dining Room Combo
Open Floorplan
Primary Bedroom Main Floor
Solid Wood Cabinets
Split Bedroom
Stone Counters
Thermostat
Walk-In Closet(s)
Window Treatments
Garden
Lighting
Private Mailbox
Rain Gutters
Sidewalk
Sliding Doors
Feature Descriptions
Additional Rooms: Den/Library/Office, Family Room, Formal Dining Room Separate, Formal Living Room Separate, Inside Utility
Appliances: Dishwasher, Disposal, Dryer, Electric Water Heater, Microwave, Range, Range Hood, Refrigerator, Washer, Water Filtration System, Wine Refrigerator
Association Amenities: Basketball Court, Fence Restrictions, Playground, Vehicle Restrictions
Community Features: Deed Restrictions, Playground, Sidewalks, Street Lights
Directions: Take FL-417 Toll to exit 37 for University Blvd. Turn east onto University Blvd. Turn left onto Rouse Rd. Turn right onto Riverbank Blvd. Turn left onto Swift Water Cir. Turn right onto Little Water St. Home will be on your left.
Energy Efficient: Energy Monitoring System, HVAC, Thermostat, Windows
Exterior: Block, Stucco
Fencing: Vinyl
Flood Zone Code: X
Flooring: Tile, Wood
Foundation: Slab
Garage Dimensions: 25x26
HOA Fee: 750/ Annually
HOA Y/N: Yes
Home Warranty Y/N: No
Listing Terms: Cash, Conventional, VA Loan
Lot: City Limits, Landscaped, Level, Sidewalk, Paved
Lot Dimensions: 0.3
Other Equipment: Irrigation Equipment
Ownership: Fee Simple
Parking: Driveway, Garage Door Opener, Garage Faces Side, Oversized
Parking Notes: Driveway, Garage Door Opener, Garage Faces Side, Over
Patio/Porch: Covered, Patio, Rear Porch, Screened
Pets Allowed: Cats OK, Dogs OK, Yes
Pets Restrictions: As per HOA restrictions and Orange County ordinances. See Declaration of Covenants and Restrictions, Article V, Section 7.
Pool: Child Safety Fence, Gunite, Heated, In Ground, Outside Bath Access, Screen Enclosure
Property Attached Y/N: No
Property Sub-Type: Single Family Residence
Security: Closed Circuit Camera(s), Security System, Security System Owned, Smoke Detector(s)
Sewer: Public Sewer
Showing Instructions: Sentri Lock Box, Appointment Only, Lock Box Electronic, See Remarks, ShowingTime
Spa: Heated, In Ground
Special Sale Provisions: None
Swimming Pool: Yes
Utilities: BB/HS Internet Available, Cable Available, Electricity Connected, Public, Sewer Connected, Underground Utilities, Water Connected
Vegetation: Mature Landscaping, Trees/Landscaped
Water: Public
Water Access Y/N: No
Windows: Skylight(s), Double Pane Windows, Window Treatments
Zoning: R-1A
Room Sizes
Living Room: 13x22.5
Dining Room: 10.5x15
Kitchen: 13.5x13.5
Dinette: 10x12
Family Room: 15.5x17.5
Primary Bedroom: 13.5x26.5
Primary Bathroom: 12.5x15
Bedroom 2: 12.5x10.5
Bedroom 3: 12.5x11.5
Bathroom 2: 9x5
Bedroom 4: 11.5x14
Bathroom 3: 6x10.5
Local Schools
High School: University High
Middle School: Corner Lake Middle
Elementary School: Riverdale Elem
Listed By / Shown By
Listed By
Agency Name: UPWELL REALTY LLC
Agency Contact: 407-926-9960
Shown By
Agency Title: Florida Executive Realty
Agency Phone: 813-908-8500

Estimate Your Payment
Estimated Payment
$ 2,406.83 per month $1,613.54 Principal & Interest $581.83 Property Tax $211.46 Homeowner's Insurance
4431 Little Water Street | MLS# O6424105
This single family home located at 4431 Little Water Street , Orlando, FL 32817 is currently listed for sale with an asking price of $725,000. This property was built in 1994 and has 4 bedrooms and 3 full baths with 2531 sq. ft. Little Water Street is located in the RIVERSBEND subdivision. Search RIVERSBEND real estate on www.floridaexecutiverealty.com today.