
BEDS3
BATHS2 full 1 partial
SQUARE FEET1,821
MLS#O6420665
STATUSActive
PROPERTY TYPEResidential - Single Family
SUBDIVISIONDREAMWOLD
Property Description
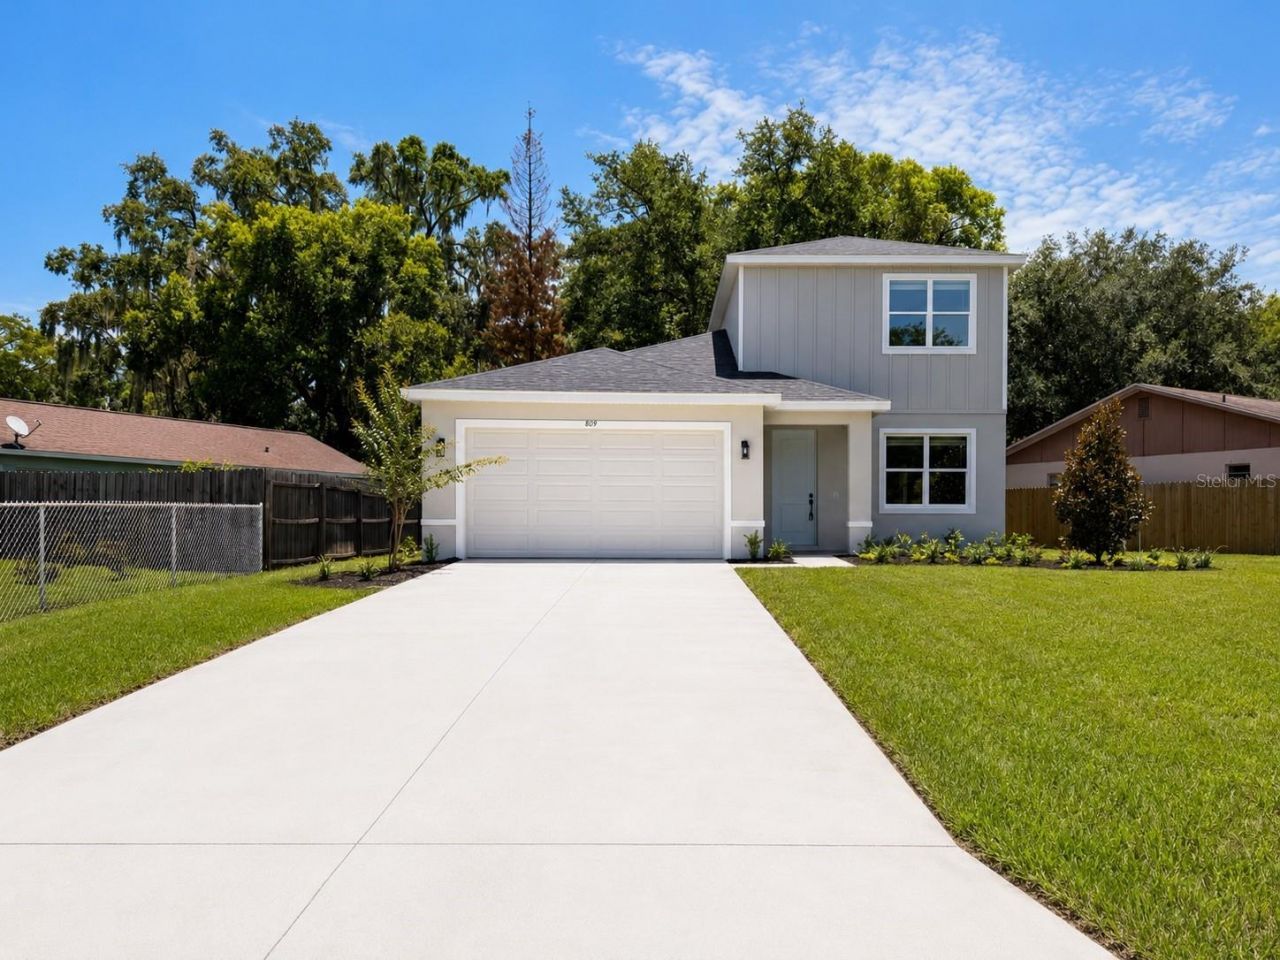
Welcome to 807 Santa Barbara Drive in Sanford! This spacious two-story home offers 3 bedrooms, 2.5 bathrooms, and 1,821 square feet of thoughtfully designed living space with no HOA and no carpet throughout the house. The primary suite is conveniently located on the first floor, providing added privacy and easy everyday living. Upstairs, two additional bedrooms with oversized closets provides comfortable space for family, guests, or a home office. The home also features a 2-car garage, an extended driveway for additional parking, and a partially fenced backyard. Surrounding trees over backyard are ideal for pets, play, entertaining, or relaxing outdoors. Conveniently located near shopping, dining, parks, schools, and major roadways, this home combines comfort, functionality, and a great Sanford location.
Property Features
Property Type: Residential - Single Family
Cooling: Central Air
Fenced: Yes
Garage: 2 car attached
Heating: Central
Lot Size: 0.15 Acres
Roof Type: Shingle
Stories: 2.0
Taxes: $620
Year Built: 2026
Amenities
High Ceilings
Kitchen/Family Room Combo
Open Floorplan
Primary Bedroom Main Floor
Walk-In Closet(s)
Private Mailbox
Private Yard
Sidewalk
Feature Descriptions
Appliances: Dishwasher, Disposal, Range, Refrigerator
Builder: Brightview Homes
Days on Site: 1
Directions: Take S 17-92, left on Santa Barbara Drive, house will be on left.
Exterior: Block
Fencing: Wood
Flood Zone Code: X
Flooring: Luxury Vinyl
Foundation: Slab
Home Warranty Y/N: Yes
Listing Terms: Cash, Conventional, FHA, VA Loan
Lot Dimensions: 0.15
Model: Hudson Model 7
Other Equipment: Private Yard
Ownership: Fee Simple
Parking: Driveway, Oversized
Parking Notes: Driveway, Oversized
Pets Allowed: Yes
Pets Restrictions: Buyeer or Buyer's agent to reach out to county for any animal/pet restrictions.
Property Attached Y/N: No
Property Sub-Type: Single Family Residence
Sewer: Septic Tank
Showing Instructions: Coming Soon - Allowing Showings, Lock Box Electronic
Special Sale Provisions: None
Utilities: Cable Available, Electricity Available, Public
Water: Public
Water Access Y/N: No
Zoning: SR1
Room Sizes
Primary Bedroom: 13.8x16.2
Bedroom 2: 10.4x12
Bedroom 3: 14x10.8
Living Room: 13.8x22
Local Schools
High School: Seminole High
Middle School: Millennium Middle
Elementary School: Wicklow Elementary
Listed By / Shown By
Listed By
Agency Name: LPT REALTY, LLC
Agency Contact: 877-366-2213
Shown By
Agency Title: Florida Executive Realty
Agency Phone: 813-908-8500

Estimate Your Payment
Estimated Payment
$ 1,096.32 per month $923.61 Principal & Interest $51.67 Property Tax $121.04 Homeowner's Insurance
807 Santa Barbara Drive | MLS# O6420665
This single family home located at 807 Santa Barbara Drive , Sanford, FL 32773 is currently listed for sale with an asking price of $415,000. This property was built in 2026 and has 3 bedrooms and 2 full and 1 partial baths with 1821 sq. ft. Santa Barbara Drive is located in the DREAMWOLD subdivision. Search DREAMWOLD real estate on www.floridaexecutiverealty.com today.