
BEDS5
BATHS3 full
SQUARE FEET3,222
MLS#A4701200
STATUSActive
PROPERTY TYPEResidential - Single Family
SUBDIVISIONVILLAGES/PINE TREE SPRUCE PINE
Property Description
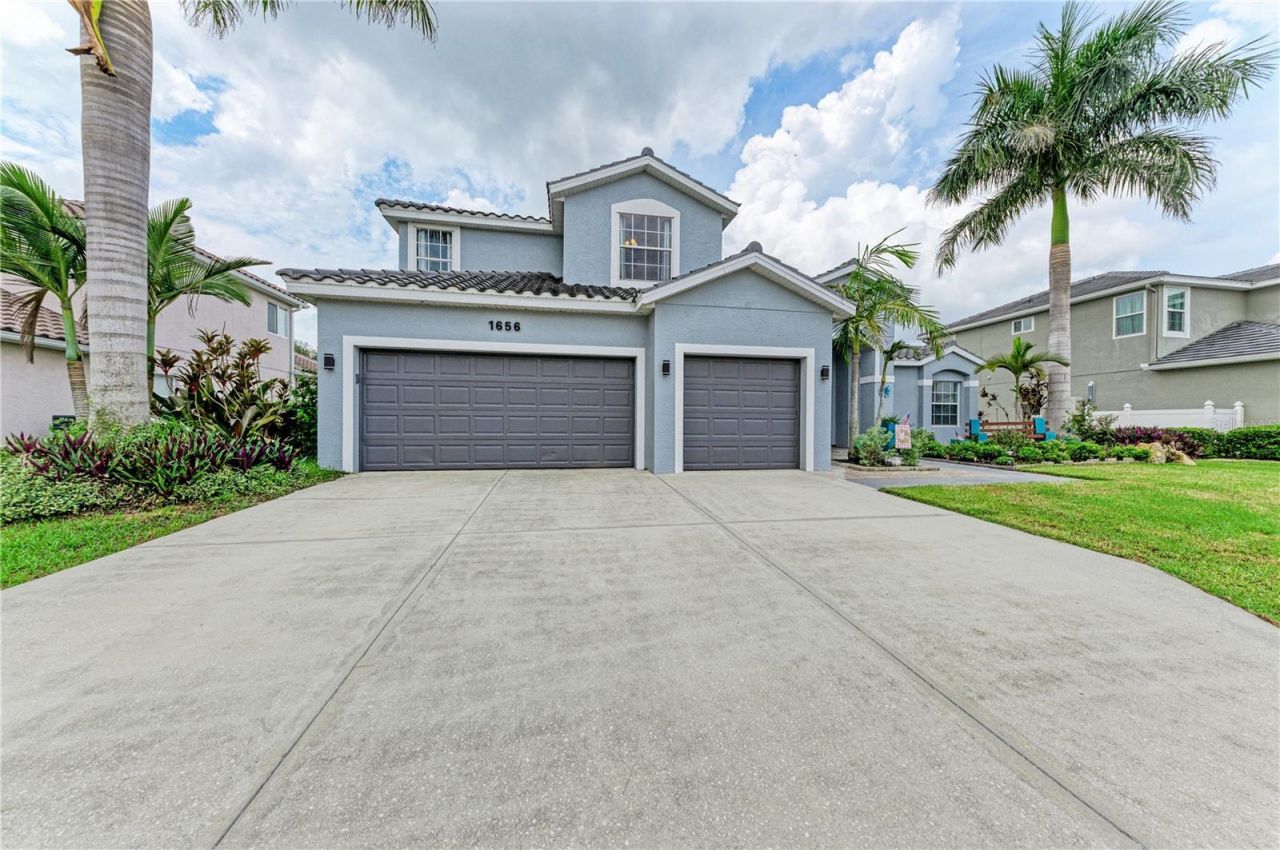
Welcome to 1656 Pinyon Pine Drive, a spacious five-bedroom, three-bath home designed for comfortable Florida living. A beautifully landscaped front yard creates an inviting first impression. The first-floor primary suite features a large walk-in closet and en-suite bathroom with a dual vanity, soaking tub and separate shower. Also downstairs is a private guest bedroom with an adjacent full bathroom. The large home office is thoughtfully situated away from the main living area, providing a quiet and private workspace. The kitchen features a breakfast bar and walk-in pantry and opens to the oversized family room, creating an ideal space for everyday living and entertaining. Sliding glass doors lead to the fully fenced backyard, which backs to a peaceful preserve and offers plenty of room for a pool with prewiring already in place. Upstairs, you'll find three additional bedrooms. Luxury vinyl plank flooring extends throughout the main living and traffic areas. MAJOR UPGRADES INCLUDE A NEW ROOF, PAID-OFF SOLAR PANELS AND A WHOLE-HOUSE WATER FILTRATION SYSTEM. Completing the home is a three-car garage with three overhead storage racks. Conveniently located near Florida's beautiful Gulf beaches, restaurants and within a top-rated school district, this home offers space, privacy and valuable upgrades.
Property Features
Property Type: Residential - Single Family
Cooling: Central Air
Fenced: Yes
Garage: 3 car attached
Heating: Central, Electric
Lot Size: 0.26 Acres
Roof Type: Tile
Stories: 2.0
Taxes: $6,194
Year Built: 2005
Amenities
Built-in Features
Ceiling Fans(s)
Eat-in Kitchen
High Ceilings
Kitchen/Family Room Combo
L Dining
Open Floorplan
Primary Bedroom Main Floor
Solid Surface Counters
Solid Wood Cabinets
Stone Counters
Thermostat
Walk-In Closet(s)
Window Treatments
Lighting
Sidewalk
Sliding Doors
Feature Descriptions
Additional Rooms: Den/Library/Office
Appliances: Dishwasher, Dryer, Electric Water Heater, Microwave, Range, Refrigerator, Washer, Water Softener
Association Amenities: Fence Restrictions
Community Features: Deed Restrictions, Sidewalks
Directions: Palmer Blvd. East, right on Pinyon Pine. Make a left once in the neighborhood and follow around to home on the right. 1656 Pinyon Pine
Energy Efficient: Solar Energy Storage On Site
Exterior: Block, Stucco
Fencing: Fenced
Flood Zone Code: X
Flooring: Carpet, Ceramic Tile, Vinyl
Foundation: Slab
HOA Fee: 240/ Quarterly
HOA Y/N: Yes
Home Warranty Y/N: No
Listing Terms: Cash, Conventional, FHA, VA Loan
Lot: Landscaped, Sidewalk, Paved
Lot Dimensions: 0.26
Number of Pets: 3
Other Equipment: Irrigation Equipment
Ownership: Fee Simple
Parking: Driveway, Garage Door Opener, Oversized
Parking Notes: Driveway, Garage Door Opener, Oversized
Patio/Porch: Covered, Enclosed, Rear Porch, Screened
Pets Allowed: Cats OK, Dogs OK, Yes
Pets Restrictions: Refer to HOA Docs
Pets Size: Extra Large (101+ Lbs.)
Property Attached Y/N: No
Property Sub-Type: Single Family Residence
Security: Security System
Sewer: Public Sewer
Showing Instructions: Appointment Only, Other, See Remarks, ShowingTime
Special Sale Provisions: None
Utilities: Cable Available, Electricity Connected, Public
Water: Public
Water Access Y/N: No
Water View: Pond
Windows: Blinds, Drapes
Zoning: RSF2
Room Sizes
Living Room: 14x22
Kitchen: 15x17
Primary Bedroom: 14x23
Family Room: 17x19
Bedroom 2: 11x12
Office: 11x13
Primary Bathroom: 14x14
Bedroom 3: 13x13
Bedroom 4: 11x11
Bedroom 5: 13x11
Local Schools
High School: Sarasota High
Middle School: McIntosh Middle
Elementary School: Tatum Ridge Elementary
Listed By / Shown By
Listed By
Agency Name: COLDWELL BANKER REALTY
Agency Contact: 941-907-1033
Shown By
Agency Title: Florida Executive Realty
Agency Phone: 813-908-8500

Estimate Your Payment
Estimated Payment
$ 2,353.50 per month $1,624.44 Principal & Interest $516.17 Property Tax $212.89 Homeowner's Insurance
1656 Pinyon Pine Dr | MLS# A4701200
This single family home located at 1656 Pinyon Pine Dr, Sarasota, FL 34240 is currently listed for sale with an asking price of $729,900. This property was built in 2005 and has 5 bedrooms and 3 full baths with 3222 sq. ft. Pinyon Pine Dr is located in the VILLAGES/PINE TREE SPRUCE PINE subdivision. Search VILLAGES/PINE TREE SPRUCE PINE real estate on www.floridaexecutiverealty.com today.